Sant'Andrea al Quirinale


By SAI GONDI

After the papacy of Innocent X, Pope Alexander VII found himself needing a larger Jesuit Church due to increasing number of officials and attendants. The talented Gian Lorenzo Bernini accepted the offer to create the Sant'Andrea al Quirinale by no surprise. Firstly, Bernini had a relationship with the Society of Jesus, the sponsoring Jesuit group behind the new church, and Alexander. Also, Alexander asked Camillo Pamphilli, a patron of the Church, to fund this project. Pamphilli strongly disliked Borromini, Bernini's main competitor. After Bernini reluctantly accepted the position to lead this project, he made sure he would receive no compensation. He wanted to turn this project from a monetary necessity to a privilege. This would serve as a personal triumph representing his devotion to Christianity. Throughout the years, Bernini became increasingly more invested in his faith. So, constructing the Sant'Andrea for free showed everyone his prioritization of religion over commissions.

The building itself sits on Quirinal hill on top of the remains of the previous church that Bernini had demolished. The smaller, intimate space has a Palladian facade fronting the oval shaped body. This layout mocks Bernini's rival Borromini's ellipse church down the road from the Sant'Andrea, The visitor upon entering will see the main altar surrounded by red columns and red marbled walls. The somber blue and grey floor is plastered with designs and texts. The oval shape allows the focus point at the end to be the altar. Guillaume Courtois' beautiful Martyrdom of Saint Andrew hangs on the blue wall with a hidden window beaming light from above. The four pillars encasing a statue of Saint Andrew ascending on a cloud represent the Jesuit beliefs. The major component of the church is the fluorescent ceiling lit golden by the yellow stained glass in the center and surrounding. The pattern eerily resembles the honey comb interior introduced by Borromini earlier in San Carlo, his small church that seems to provide the basis for Bernini's designs in the Sant'Andrea. Bernini successfully created a church that pleased both himself and Alexander, however, in the process he managed to undermine the work done by his competitor Borromini years before.

  • 7:00 AM

Bust of Cardinal Scipione Borghese

Bernini, Bust of Cardinal Scipione Borghese, 163
By ETHAN DOSKEY

The typical story of a commission we are all familiar with by now: rich and/or powerful person wants his/her portrait done, finds the most notable artist in the area, and has the artist complete their portrait by an agreed date. Bernini's commission to do Cardinal Borghese's portrait was no different at first until what seemed like an absolute disaster occurred two weeks before he would present it before the patron.

Having become arguably the most notable sculptor in all of Rome, Bernini soon became a favorite of the clergy, thus opening his career to the most sought-after commissions, including portraits of the most powerful people in Rome at the time. When Bernini was hired to sculpt a bust of Scipione Borghese, Bernini observed the Cardinal in his day-to-day activities and made a handful of quick sketches to reference later when chipping away at the marble. Unlike most portrait artists, Bernini did not use a live model for this commission, but rather used his sketches to get a grasp for the Cardinal's demeanor and filled in the gaps with his memory. This quality drastically increased the desirability of hiring Bernini because of the amount of time saved by not having to stand still for the sculptor.  

According to one of his biographers, Filippo Baldinucci, Bernini was putting the final touches on the bust when he saw that a noticeable fault had appeared on the marble Cardinal's forehead that ran around the circumference of it's head with fifteen days before the piece was due. Bernini weighed the few options he had - he could present the piece as it was or he could ask for an extension, both resulting in the loss of the reputation he had vigorously slaved over. Instead, Bernini dealt with this issue unconventionally. Instead of telling the Cardinal about the serious problem, or anyone else, he kept the secret to himself and with two weeks left, (or three days according to Domenico, Bernini's son) Bernini began a completely new bust of Borghese. 

On the much anticipated day Bernini would present his sculpture, he unveiled the bust before the Cardinal, receiving praise for the likeness between Borghese and his marble counterpart. However, Bernini knew that his patron would be disappointed, so he wheeled in the second bust before Borghese, immediately resulting in the Cardinal's astonishment and endless compliments. 

Bernini twisted the challenge he faced into a benefit that left him with ten times the amount of scudi originally offered and enough credit to last him a lifetime, proving how charisma can exponentially better an artist's career. 

Additionally, it was not just Bernini's showmanship that woo'd his patrons, but the evidence that his work was far superior to what any other artist was doing then. The representation of Scipione Borghese shows the Cardinal making a face as if beginning or finishing a sentence. This technique was intentionally crafted and perfected by Bernini, which results in a sculpture filled with suspense and leaves the viewer curious and entranced. Furthermore, Bernini believed that the ideal way to capture the essence of person is to capture them in an unposed and natural fashion. While Bernini won over the Roman clergy with his witticism and cleverness, it is his remarkable pieces that are remembered hundreds of years later. 


  • 7:00 AM

Palazzo Barberini

Carlo Maderno, Gian Lorenzo Bernini, and Francesco Borromini, Palazzo Barberini, 1627-1633
By LIBBY ROHR

The story of the Palazzo Barberini starts with a Pope. Urban VIII, formerly Maffeo Barberini, was a religious man from a powerful Italian family that reached their height right around the time their great villa-style palace was constructed. During Urban VIII's reign he set out to beautify Rome, and in 1627, construction began on this building, as a way to glorify the family and a place to hold parties and enjoy the finer things that were still allowed by Catholicism. Urban and his brother Taddeo were very involved in this commission, arguably more than most. While the ideas for the villa-esque layout and facade originated in the heads of these brothers, the reality and the nuance of every building belongs to the architect. Or in this case, architects.

Let's start at the beginning. Even though we're really talking about Bernini and Barberini, the first architect to try their hand on this building was Carlo Maderno. After only a few years, Maderno died, leaving his brilliant assistant, Borromini, behind. Urban, a fan of Bernini at the time, caught up in his popular glow, assigned him to be the chief architect of this project. Borromini feared he'd lose his job, but Bernini was a sculptor, not an architect, and asked him specifically to stay on due to his engineering brilliance. Only Borromini could find a way to bring Bernini's designs to life. After all, what good are a building's plans if they can't be executed?

I love this building for many reasons, particularly the fact that this is really one of two buildings in the world that had both Borromini and Bernini invested and making an impact on it. There are a million things I could dive into with this building, but, for sheer lack of time and space, I'll focus on two aspects of the building that make up a single perfect metaphor. Stairs.

There are two main staircases in this funhouse. First the left side stairs, the main stairs. Bernini's attempt to display the grandeur of the Barberini family with a single feature. These stairs are classical in style, and angular, with tall pillars, and covered in relics and statues built into the very walls. It's certainly grand, but without a clear understanding of space and engineering, these stairs... well... kind of miss the mark. They're a little cramped, a little bland, a little unoriginal. Not bad, but it's clear Bernini has other "areas of expertise."

Then there are the right set of stairs, the only part of the building totally created by Borromini, and you can tell. They're different from the rest of the house. And one glance shows you why. Borromini's stairs curve up in a gorgeous elipse, white and glorious while retaining all the grace white marble should have. In the classic Borromini style, his stairs seem to make rock malleable, curving and bending at his will. These stairs, his silky fingerprint on this massive palace, are the essence of Borromini, the simple, natural beauty of his work.  

While Bernini is likely the greatest sculptor in history, these stairs are on example of Borromini transcending his architecture game in an undeniable way. This pair would feud after this until their deaths yet their cooperation has left its mark on Rome in a way that we can still see today. 
  • 7:00 AM

San Giovanni at Laterano

Francesco Borromini, San Giovanni at Laterano, Renovated by Borromini in 1649
By ELLIE SCHNEIDER

Pope Innocent had big plans for San Giovanni in Laterano. He wanted it to be the new St. Peter’s, which Julius chose to demolish and rebuild. After, witnessing the problems with St. Peter’s, Innocent vowed to preserve as much of the old church as possible, just embellishing it.

Innocent needed an architect who could manage the technical issues of renovating an old, nearly decrepit building. Innocent was aware of the challenges Borromini faced at Sant’Ivo and was impressed how Borromini created such a nice church in the small confines of the courtyard. April 15, 1646 the pope appointed Spada to oversee the renovation and Borromini as the architect.

“The job called for more than just an artist or a theorist; it demanded a technician, an engineer, a problem solver--a realist, not a dreamer someone who understood the secrets of stone and wood, the limits of travertine and tile; someone who could refurbish the pope’s church the way the pope wanted.” (Morrissey 193)

Borromini was the man for the job. He had the experience and expertise to help Innocent’s dreams become a reality. His deep understanding of architecture set him aside from all other young architects at the time. His ability to work well with limits and defy expectations qualified him for the job.

Innocent was determined not to discard the past in order to forge a new, more dynamic future. Borromini abided by Innocent’s restrictions, but felt that his artistic capabilities were being hindered. Perhaps Borromini’s greatest disappointment at San Giovanni was the ceiling. He wanted to vault it, but Innocent would not allow him to tear down the carven wooden ceiling by Pius IV. He had more freedom with the side aisles, allowing his creativity to come to being. He inserted windows between the aisles, allowing him to play with light and shadow. He also placed cherubs and angel heads as decorations above arches and along support beams.

On December 6, 1649, the body of a young man, Marco Antonio Bussone, was discovered at San Giovanni. It was determined that the workmen caught the boy damaging marble for the church and the laborers beat him. It was also found that they even tried to dispose of the body by burying it in the church. Their supervisor, aka the guilty party, was Borromini. Because of Innocent’s intervention, Borromini was given a light sentence ,and it was never fully enforced. He was remanded to temporary banishment at the pope’s pleasure with the prospect of a three-year expulsion from Rome to Orvieto. He completed the renovations and Innocent awarded him knightship in July 1652.

“The pain that incites it in the first place, the anguish that breeds the longing for self-destruction, never fades.It stands out on the soul like a welt on tender skin, aching and raw. Even after the deed is done, the mark remains--a last, terrible legacy of a life lived in torment.” (Morrissey 1)

The story of San Giovanni at Laterano is really the story of Borromini’s downfall. It talks about his lack of happiness, even with his successes, his troubles with the papacy and the law, his shady past and constant position as an outsider, his place in the wrong crowd of people, and his need to work with damaged property because he was always the second place (meaning Bernini always got the fresh piece of marble and he got the cracked piece). And yet, with all of the cracks and grooves, Borromini was still able to create a beautiful piece of architecture and cement his fate as a great architect.
  • 7:00 AM

San Carlo

Francesco Borromini, San Carlino, 1646
By MEGAN GANNON

Bernini or Borromini? Borromini or Bernini? Jake Morrissey spends the majority of his book, The Genius in the Design, detailing the rivalry between these two great men. With their architectural achievements serving as his evidence Morrissey makes the argument that people are either Team Borromini or Team Bernini. And I have to admit that although I love Bernini’s sculptures, Borromini has won my architectural heart.

Four words. The San Carlino Dome. Although the entire church is absolutely stunning, there is something awe inspiring about Borromini’s dome. I opted to show you the dome as if you were standing in the middle of San Carlino’s floor, gazing upwards. In the image, you can see the columns that surround the dome in addition to the curved walls that ripple likes the waves of the ocean.

Borromini started working on San Carlino in 1634, after he left projects for the Palazzo Barberini and St. Peter’s due to “artistic differences” with Bernini. In true Borromini fashion, he agreed to design the plans for San Carlo free of charge.

If you were to describe San Carlino in three words, I would use moment, white, and metaphoric. Borromini despised corners, so in all his works when he could, he beautifully blended the walls to make their seams appear nonexistent. By alternating columns, walls, and bulbs throughout the church, he gives the building breath. San Carlino breathes with the dome serving as heart of our building turned lifeform.

Not a decorating fanatic, Borromini opted for white stucco everything. The stark white walls and details of the church bring out Borromini's architectural brilliance.

As for evidence of Borromini’s talents with metaphors let’s return to his dome. The honeycomb design of the dome itself parallels the Barberini (Pope Urban) family crest which contains three bees. Borromini references bees in order to pay homage to both Pope Urban and the Barberini family their monetary contributions to San Carlino. In the center of the dome, with the circle encompassing the triangle and the dove inside the triangle, Borromini’s references the circle to show the eternal life of God, the triangle for the holy Trinity, and the dove to show the holy spirit. Borromini’s attention to detail and symbology demonstrates his deep devotion and faith.

I teared up a little bit, looking at the dome of San Carlino, marveling at Borromini’s ability to make his architecture appear so effortless. His lines are not forced or aggressive, but supple and easy-going. Borromini does not force his architecture on you, he lets the viewer walk right into it. He doesn’t rely on elaborate coloring, materials, or theatrics to win you over. His craftsmen does all the talking, and I admire that.

I wish we still took as much pleasure, and care in the construction of buildings today. Can you imagine if instead of looking to construct a building in the cheapest way possible, we gave architects creative liberty to define a place? Today we complain about feelings of placelessness, and this explains why we got lost in the Borromini’s work because he makes us nostalgic for a sense of place. He gives us more than a building. Borromini gives us a part of our humanity back.

  • 7:00 AM

Sant'ivo

Borromini, Sant'ivo, 1642-1660
BY NAYOUNG KWON

Sant'ivo, also known as the Palace of Wisdom, was created by Borromini in 1642 and was completed in 1660. His determination for Sant'ivo was much more grand than other projects he worked previously on. He wanted to make Sant'ivo a place to show his respect to God and express his emotions and ideas. Borromini's inspiration was deeply personal, which helped Borromini successfully complete his ideal church. 

Just like people say, Simple is better. Sant'ivo was aimed to be designed in simpler form, but main focus was put into the dome and the lantern. The dome was created with simple shapes that included triangles, circles, semi-circles, and curves to create depth and pentagram of alternating curves. The Dome was decorated with sculpted angels and stars. The interior wall was covered in white and gray paint to show purity. Although the Dome is short, it rises up to the lantern which was also known as tempietto at the time. It was designed in spiral form to lead up to an altar. The altar is topped with stone sculptures of torches that symbolize knowledge. 

  • 7:00 AM

Scala Regia

Image result for scala regia bernini
Gianlorenzo Bernini, Scala Regia, 1666

By EMMA SHAPIRO

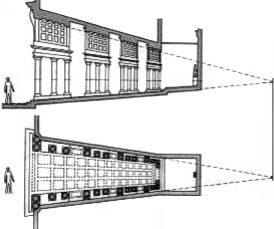
Related imageBefore Bernini redesigned the entrance from St. Peter's Basilica to the Vatican, popes thought of the trip between the buildings as long, difficult, and dark. Alexander and the Popes requested a new entrance for reasons of health and safety, but also so they could enter through a more impressive entryway. Maderno attempted to revamp the entrance before, but Bernini was the one to make a solution. He tore down a tower and realigned the Portone di Bronzo to make enough space for his vision. Even after maximizing his work space, Bernini still had only a constrained area. The hallway was narrow, the lines of the walls were not parallel which created a triangle shape, and the stairway had to begin and end at specific heights.


Related image

The width of the stairs narrowed with ascension, so Bernini installed columns to give an impression of uniformity of length. Where the hallway widened Bernini constructed the columns more towards the middle of the walkway; tricking visitors into believing the stairs were the same length the entire way up. Bernini also decreased the height of the columns as they moved up. Looking at the Scala Regia visitors thought the columns looked shorter, but figured it was only a trick of perspective. To fix the problem of length and darkness, Bernini adapted the stairwell even more. For the stair height, Bernini created a landing between flights to give a sense of space. He then added light to the stairwell to widen the space by opening one window over the landing, and another at the top of the stairs.

Related image
Image result for palazzo spada borrominiBernini referred to his Scala Regia as the most daring operation that he had attempted, and claimed that if he had heard of another artist doing the same, he would not have believed them. But as it turned out, Borromini had used the same approach his earlier, smaller scale, Palazzo Spada. In Borromini's Palazzo Spada, he uses deception to make an 8.82 meter walkway appear much longer. Just like Bernini shortened the columns with ascension through the walkway, so had Borromini. This example exemplifies the complex relationship between Bernini and Borromini. Even if Borromini had been bothered by Bernini's obvious borrowing of his ideas, he did not voice it. Borromini was used to Bernini getting effusive praise. The public easily forgot about Bernini's mistakes, and the help lent to him by Borromini, and consistently regarded Bernini as far more advanced.
  • 7:00 AM

Florence Triumphant over Pisa

Giambologna, Florence Triumphant over Pisa, 1570

By DIEGO JEREZ

This is a Terracotta sculpture of modelled clay. The dimensions are: height 39 cm, width 15 cm, and the depth is 17 cm maximum. This sculpture is the well-known Triumph of Florence over Pisa. This model is one of the earliest recorded for the many different models he created before doing the marble sculpture. In this model we can appreciate Florence triumphant over Pisa, what represents the republic of Florence, interpreted by a woman, victorious over Pisa, a rival city conquered by Florence. 


Giambologna got the project in 1565, and was planned to be showed in the Salone del Cinquecento of the Palazzo Vecchio during the celebration of Francesco’s marriage with Joanna of Austria. However, there was not enough time for choosing and transporting the marble block from the quarry. Because of that this plaster model was shown. The marble sculpture was completed in 1570.The bozzetto was created in a board made of wood, underneath is visible the print of which. Giambologna focused on Florence. He did not construct Florence’s arms. That allowed him to create more detailed on the torso, and on the skin (which is smooth). On the other hand he did not spend plenty of time on Pisa; for instance if you take a look to Pisa's head, you will notice that the face is missing. Nowadays, this statue is located in Florence, in the Palazzo Bargello, in the Medieval & Renaissance department, Room 62.
  • 7:00 AM

St. Peter's Baldacchino

Bernini, St. Peter's Baldacchino, 1634
By NATALIE BEYER

Arguably Bernini's greatest architectural achievement at St. Peter's, the construction of this enormous bronze Baldacchino was not only because of Bernini's talent. Between 1624 and 1633, Bernini and Borromini worked together on multiple projects as rivals, this including the St. Peter's Baldacchino. This specific piece that these artists created working together marked the first great emblem of Baroque, art that included emotion and drama. But, like most of the works Bernini and Borromini worked on together, Borromini received little recognition.

A baldacchino is an ornamental structure resembling a canopy used especially over an altar or a cloth canopy fixed or carried over an important person or sacred object. The baldacchino, as described by Jake Morrissey, "does for the interior of St. Peter's what Michelangelo's dome does for the exterior: It proclaims the miracle that lies beneath it." However, unlike the conventional baldachin, the baldacchino in St. Peter's is stable while being light and huge at the same time. Also, this baldachin was designed to mark the tomb of Saint Peter and the high altar in the basilica.

Each of the four marble columns' bases supporting the canopy are called "plinths" and are decorated on the outside by the Barberini's family coat of arms, representing the three bees of the Barberini family. Although all of the shields look identical, when examined closely, the female face changes dramatically. Overall, the baldacchino was created to be a visual mediation between the height of people and the size of the building.


  • 7:00 AM

Palazzo Spada


Borromini, Palazzo Spada, 1652

By MISSY ROSENTHAL 

Borromini's Palazzo Spada excellently displays optical illusion as well as elegant design. The palazzo was originally purchased by Cardinal Bernardino Spada in 1632 to house his extensive art collection. Spada commissioned Borromini to design a sculpture Garden attached to the original palace. The garden or Galleria was completed over the year long period between 1652 and 1653. Borromini was allotted 8.82 meters for the project, however through optical illusion he created a design that seemed much more spacious. 

The architect designed short columns in the front of the corridor that progressively lengthened with a vanishing point at a sculpture. The arched roof and patterned floor in addition to the columns added to the perceived spaciousness. Borromini employed mathematicians to assist in the construction. The optical illusions in this work inspired Bernini later in his career. In conclusion, the Palazzo Spada masterfully employed the use of the optical illusion while staying true to Baroque Roman architecture. 

  • 7:00 AM